


$1,250,000
4 Beds ⋅
4 Baths ⋅
2626172 MLS
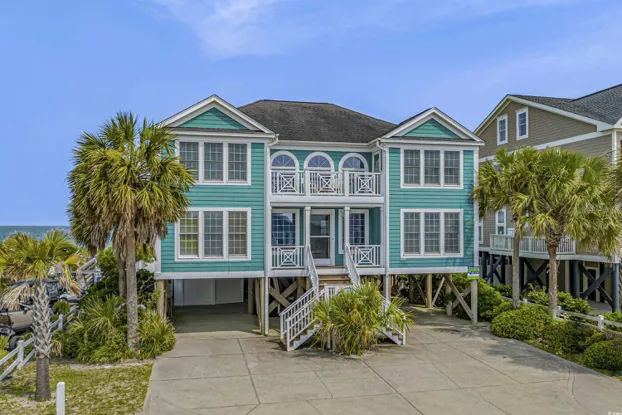
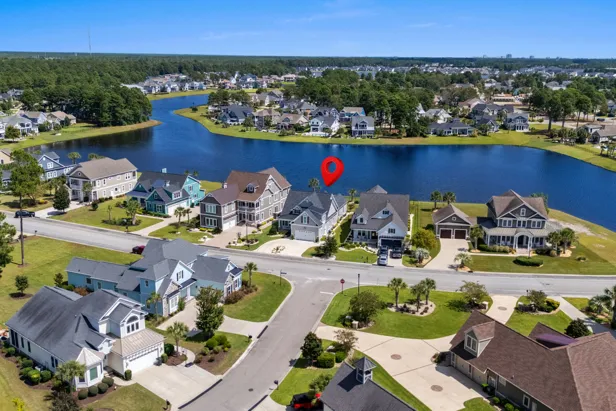
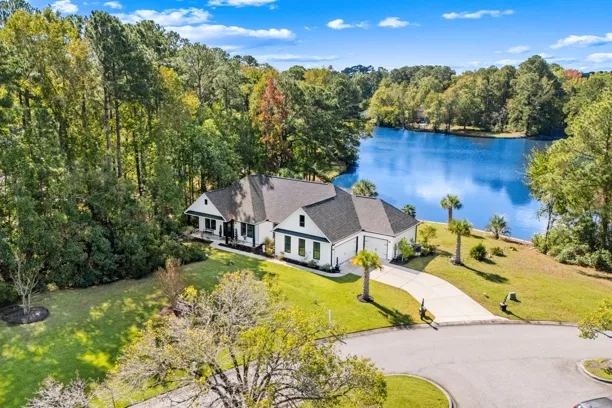
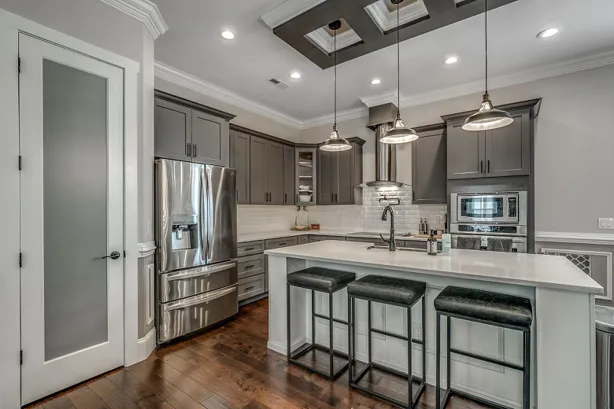
Welcome to 5016 Bucks Bluff Drive, a custom-designed residence built in 2021 and nestled within the gated community of Tidewater. Situated on a 0.28-acre homesite, this exceptional property showcases breathtaking views of the golf course, Waterway, and even the ocean. Inside, custom details and tile flooring throughout create a refined atmosphere with timeless appeal. The gourmet kitchen features custom cabinetry, high-end fixtures, a striking blue granite sink, a gas range, and a spacious island ideal for cooking and entertaining. A separate formal dining room provides an elegant setting for hosting gatherings and special occasions. The main living area offers a welcoming space to unwind, complemented by one of two gas fireplaces. A second living area in the sunroom provides beautiful backyard views and a peaceful spot to enjoy the surrounding scenery. The first-floor primary suite features a private en-suite bathroom for comfort and convenience. A dedicated laundry room and walk-in pantry add valuable functionality to the home's thoughtful layout. Upstairs, a large bonus room offers versatile space for recreation, guests, or a home office, while ample attic storage helps keep everything organized. Additional highlights include a whole-home generator and an attached two-car garage. Residents of Tidewater enjoy an impressive collection of amenities, including multiple private pools, tennis and pickleball courts, and a fully equipped fitness center. The community's new Amenity Center accommodates up to 200 people for dances, meetings, celebrations, and special events. Tidewater owners also enjoy access to the oceanfront beach resort at 5800 Ocean Boulevard, featuring gated parking, bathrooms, a kitchen, outdoor showers, and convenient beach access. Experience an exceptional blend of custom living, scenic views, and resort-style amenities, and schedule your showing today!
5016 Bucks Bluff Dr., North Myrtle Beach
Listing courtesy of Listing Agent: Greg Harrelson Sales Team () from Listing Office: Century 21 The Harrelson Group.